
After an aircraft component quality issue, retain the complete evidence chain that can connect the affected part to its design requirement, material origin, manufacturing history, inspection status, installation condition, and subsequent disposition. An inspection record alone rarely explains why a condition occurred or whether other units face the same exposure.
The retained record must allow a later reviewer to answer several difficult questions without reconstructing events from memory: Was the component built from the intended material and configuration? Did the process remain within approved limits? Was the observed condition present before shipment, introduced during assembly, or created in service? Which serial numbers, lots, work orders, aircraft positions, or repair batches are potentially linked?
Retention becomes especially important when the visible symptom is ambiguous. A crack at a landing-gear fitting may point to material discontinuity, machining damage, incorrect surface treatment, excessive installation preload, or an unexpected load path. A rejected avionics unit may reflect a component defect, a software-load mismatch, a connector issue, power quality, or a test setup that did not reproduce aircraft conditions. The same appearance does not establish the same cause.
Keep the Evidence That Defines the Part
Start with the exact identity and approved definition of the affected hardware. This includes part number, revision level, serial number where assigned, batch or heat number, manufacturing order, and the applicable drawing or digital model revision. For software-configurable equipment, retain the hardware configuration together with software version, database load, configuration file, and any enabled options relevant to the reported function.
A part number without configuration status is often incomplete evidence. A composite fuselage detail made to an earlier ply-book revision can look identical to a later unit while having different material orientation, cure sequence, local reinforcement, or inspection acceptance criteria. Likewise, a hollow titanium blade can share a drawing number with another unit while differing in controlled process route, coating condition, or balance-record status.
The record set should preserve:
- the released engineering definition in effect when the unit was produced, including approved deviations and concessions;
- the as-built configuration, rather than only the planned configuration;
- serialization, lot genealogy, and any parent-child relationship between assemblies and installed subcomponents;
- identification markings, photographs of labels or data plates when relevant, and records of relabeling or replacement.
Approved deviations require particular care. A temporary departure from a nominal dimension, material source, inspection method, or repair method can be technically acceptable within a defined scope, yet it changes the comparison basis. Retaining only the final acceptance stamp may conceal the condition under which that acceptance was granted.
Material and Process History Need to Stay Together
Material documentation should be retained with the process information that transformed the material. A mill certificate or supplier certificate establishes a starting point; it does not prove that subsequent machining, forming, heat treatment, bonding, curing, coating, or cleaning preserved the required condition.
For metallic components, retain material certificates, heat or melt traceability, receiving inspection results, chemical and mechanical test records where required, and records for heat treatment, shot peening, plating, anodizing, passivation, coating, and final cleaning. The useful detail is not merely that a treatment occurred. It is the controlled cycle, equipment identity, date, load association, applicable procedure revision, and any recorded excursion or rework.
For composite structures, the material batch, storage history, out-time record, freezer or controlled-environment log, layup record, cure cycle, vacuum integrity evidence, and non-destructive inspection result form a connected story. A void indication cannot be assessed properly from an ultrasonic report alone when the cure profile, bag leak history, and repair record have been discarded. The same principle applies to bonded assemblies, where adhesive shelf life, surface preparation, bond-line control, and cure evidence may carry more explanatory value than the final dimensional report.
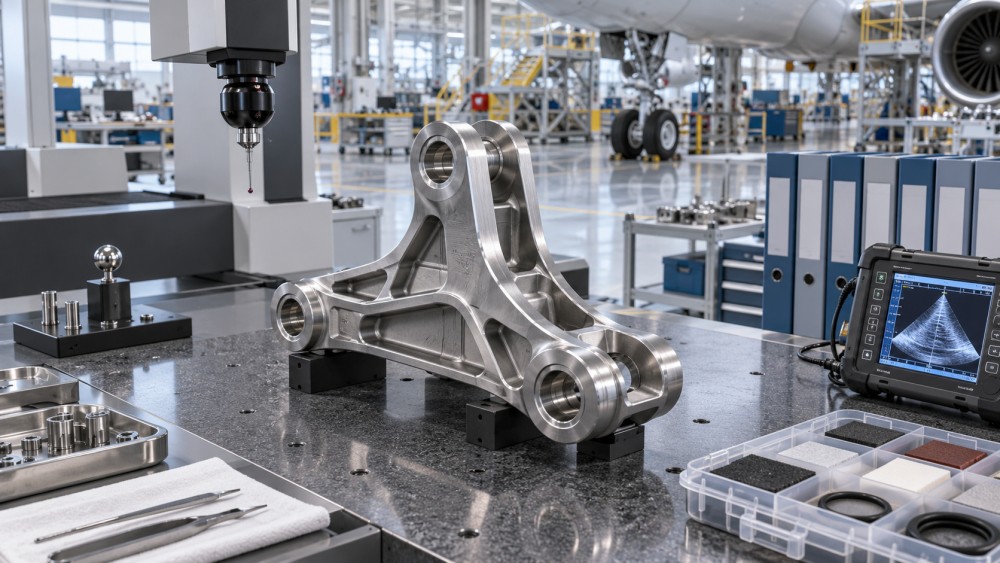
Process data must retain actual values, not only a statement that the operation passed. For example, a machining record that captures tool program revision and measured features may still omit the cutting tool condition, fixture identification, clamping arrangement, or rework pass. Those details can matter when burrs, surface damage, residual stress, or a local dimensional shift is under investigation. A production parameter is meaningful only when tied to the unit, lot, or controlled batch that experienced it.
Inspection Results Should Include the Context of Inspection
Retain raw or original inspection output whenever it is available and practical: dimensional measurement files, coordinate-measuring-machine reports, radiographs, ultrasonic scans, borescope images, electrical test logs, calibration data, and laboratory observations. A pass/fail summary is useful for release but weak for later trend analysis.
The inspection method and acceptance basis also belong in the record. A measured diameter close to a limit can be interpreted differently when the gauge resolution, measurement temperature, datum scheme, fixture, and procedure revision are known. For a composite laminate, the position, scan coverage, sensitivity setting, reference standard, and inspector interpretation affect whether an indication is comparable with another inspection result.
Inspection data should not be treated as immutable proof of part condition outside its time and scope. A conforming titanium fastener may later show thread damage caused during installation. Conversely, an installation finding may expose a subtle manufacturing issue that was not detectable using the released inspection method. Keeping both records prevents either side of the timeline from being treated as the whole answer.
Capture the Quality Event Before Its Meaning Changes
The nonconformance record should preserve the condition as found. This means location, orientation, dimensions, photographs, inspection method, date, discovery point, associated part identifiers, and immediate containment action. If an anomaly is removed by blending, cleaning, disassembly, or retest before it is documented, the physical evidence and its relationship to the original state can be lost.
Descriptions need precision. “Surface defect” is too broad to support comparison. State whether the condition is a scratch, gouge, pit, crack-like indication, coating blister, delamination, foreign material, incomplete sealant, connector damage, unexpected voltage response, or software fault code. Record its size, position relative to functional features, and direction where orientation matters. On a fan blade, a mark near a leading edge has different implications from one in a noncritical handling area. On a wire harness, the same insulation abrasion has different significance near a clamp, bend radius, or high-temperature zone.
Containment records should identify every potentially affected population and explain the basis for inclusion or exclusion. The relevant group may be a serial range, material lot, cure load, machining cell, maintenance shift, supplier shipment, repair batch, or aircraft installation interval. Broad containment without a documented rationale creates unnecessary work; narrow containment without traceability leaves exposure unresolved.
Corrective Action Evidence Must Be Retained With Verification
Root-cause analysis is incomplete without the evidence behind its conclusion. Retain investigation notes, test plans, failed and retained samples where controlled storage is possible, laboratory reports, causal analysis, and records showing which hypotheses were eliminated. A conclusion such as “handling damage” has little value unless the observed damage mechanism, handling sequence, and absence of manufacturing indicators are documented.
Corrective action records should distinguish between correction, containment, and preventive change. Replacing a failed display unit corrects an immediate condition. Screening stock from the same lot is containment. Revising connector protection, torque control, or incoming inspection addresses recurrence. These actions may be linked, but they should not be treated as evidence of the same thing.
Retain the change approval, affected configuration, implementation date, training or work-instruction update where applicable, and verification result. Verification must relate to the failure mechanism. If a hydraulic actuator issue involved contamination, a revised label alone does not verify improved cleanliness control. If the issue involved incorrect software loading, successful installation of a revised procedure does not establish that the configuration-management controls prevent selection of an obsolete file unless that control was tested.
Service and Installation Records Can Change the Finding
For components discovered in maintenance or after aircraft operation, retain removal reason, aircraft position, accumulated usage or cycle information when available, environmental exposure, prior repairs, maintenance actions, and installation details. Torque values, locking method, sealant use, electrical pin condition, hydraulic-fluid condition, alignment data, and mating-part status can all affect interpretation.
Usage records are most useful when they describe the conditions relevant to the component. Total operating time alone may say little about a shock absorber whose condition is influenced by landing severity, servicing history, seal condition, and contamination. A flight-management anomaly may require records of power interruptions, navigation database state, interface messages, and concurrent faults rather than a generic statement that the aircraft was in operation.
Transportation and storage history should be preserved when damage, corrosion, moisture exposure, electrostatic sensitivity, or shelf-life control could plausibly be involved. Packaging condition at receipt, shock or temperature indicators when used, quarantine status, and storage-location records help separate a production defect from damage introduced after release.
Retention Needs a Usable Chain of Custody
Records lose value when files cannot be tied to the physical item or when later changes are invisible. The retention system should preserve source, date, author or system origin, revision status, approval status, and relationships among records. Scanned documents need readable identifiers; images need enough context to show scale and location; exported test files need associated equipment and software information.
Where a part is quarantined, scrapped, repaired, returned, or released under disposition, retain the disposition decision and chain of custody. A returned unit that has been disassembled without a record of who handled it, what was removed, and what testing occurred may no longer support a reliable failure analysis. Physical samples, cut-up coupons, fracture surfaces, and removed electronic modules require the same discipline when they are used as evidence.
Retention periods should align with the component’s approved record-control requirements, contractual obligations, and the time during which a latent issue could reasonably emerge. The practical objective is continuity: the evidence should remain readable, attributable, and connected even after personnel, software, suppliers, or production locations change. When a quality issue is revisited months or years later, the retained data should show what happened, what was known at the time, and why the final disposition was justified.